
 English
 简体中文
简体中文 Vietnamese
 Spanish
 Thai
Thai Portuguese
 Russian
 French
 Arabic
 Indonesian
 Burmese
 Bengali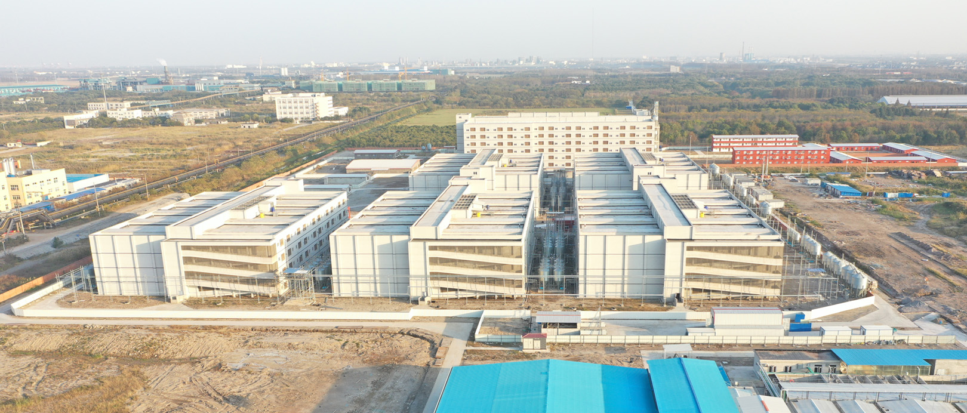
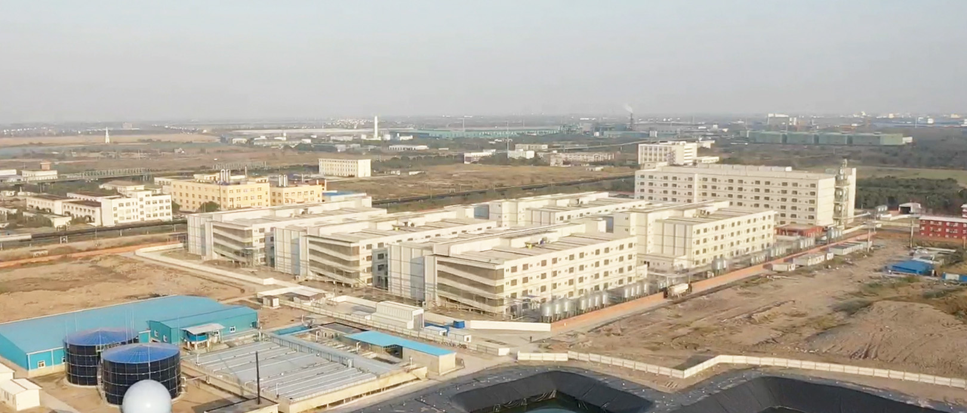
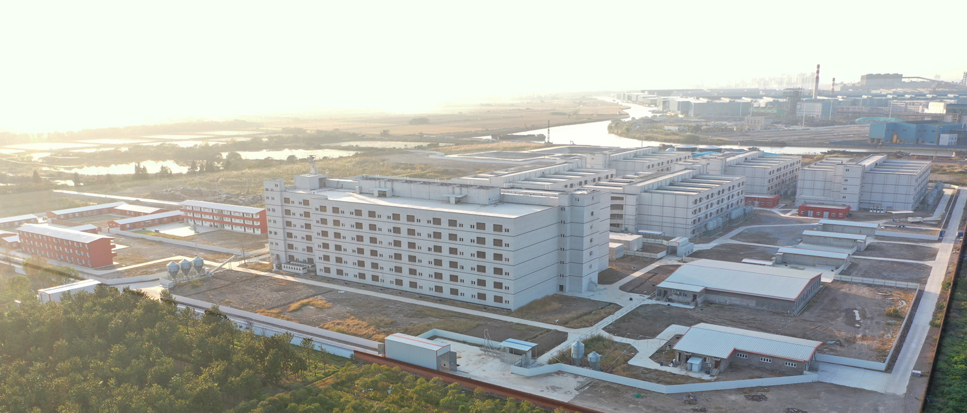
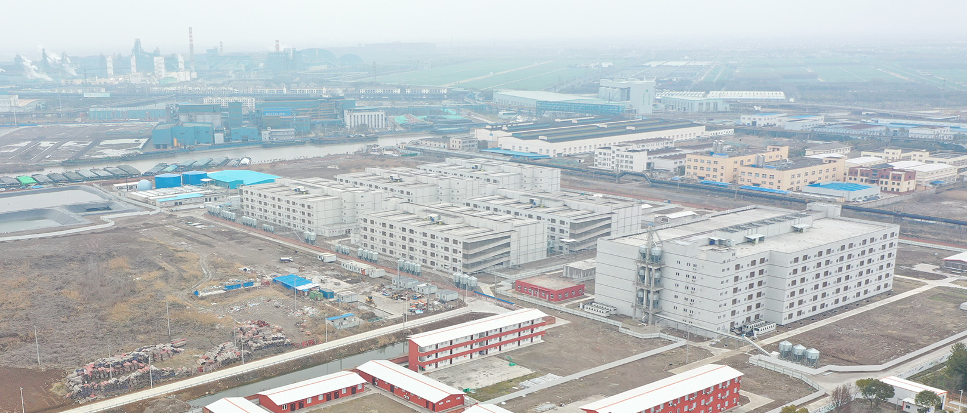
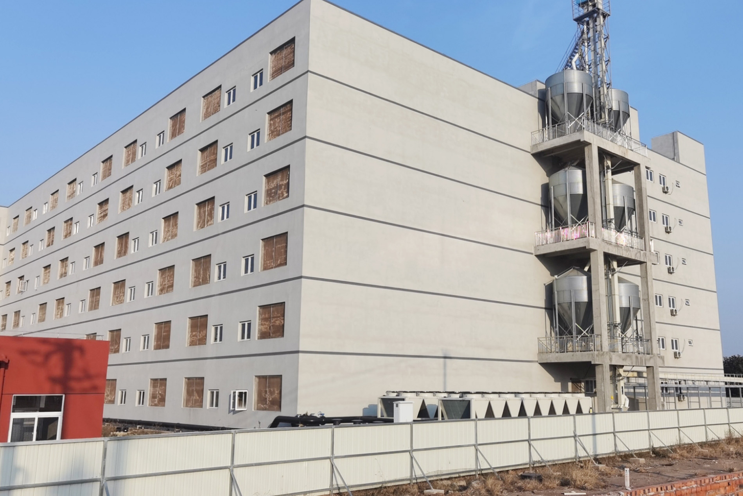
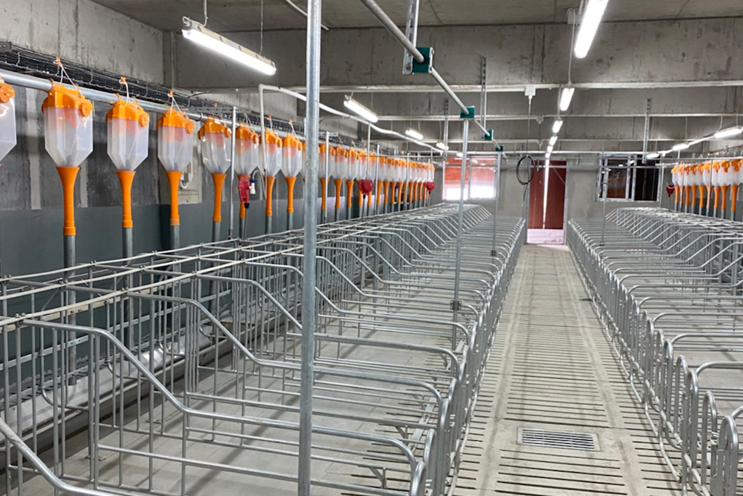
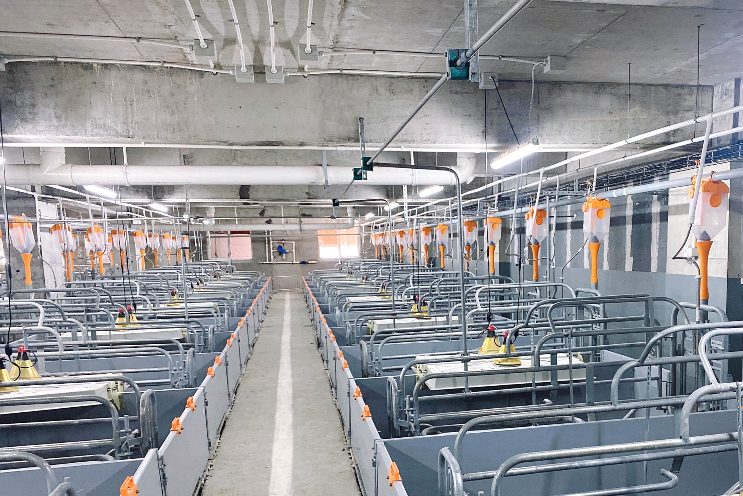
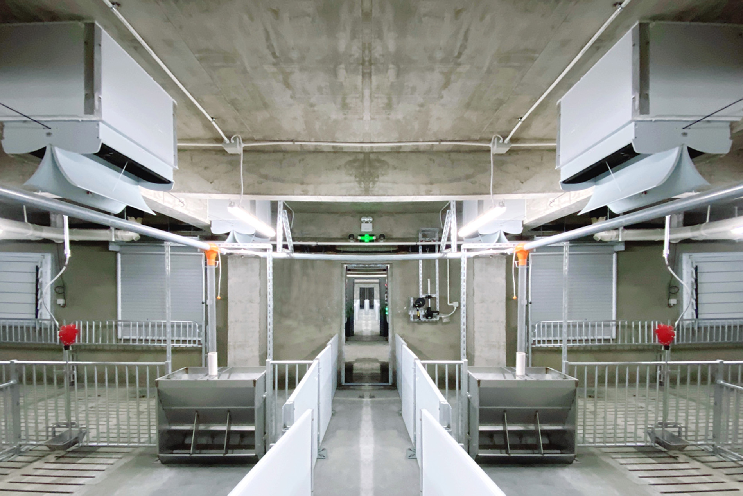
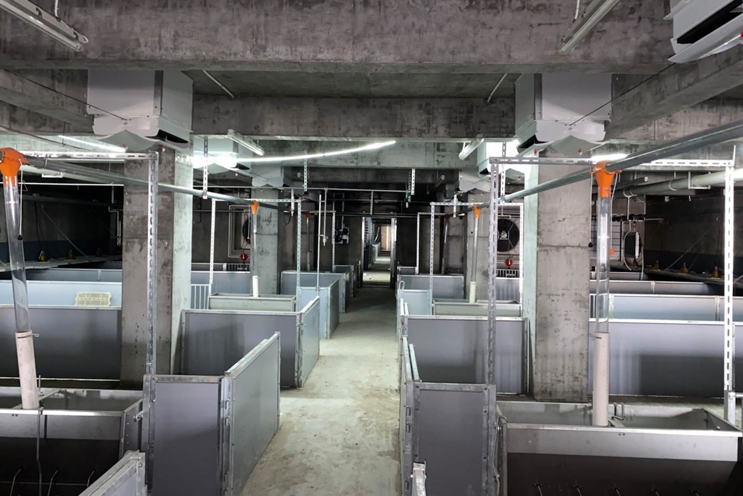
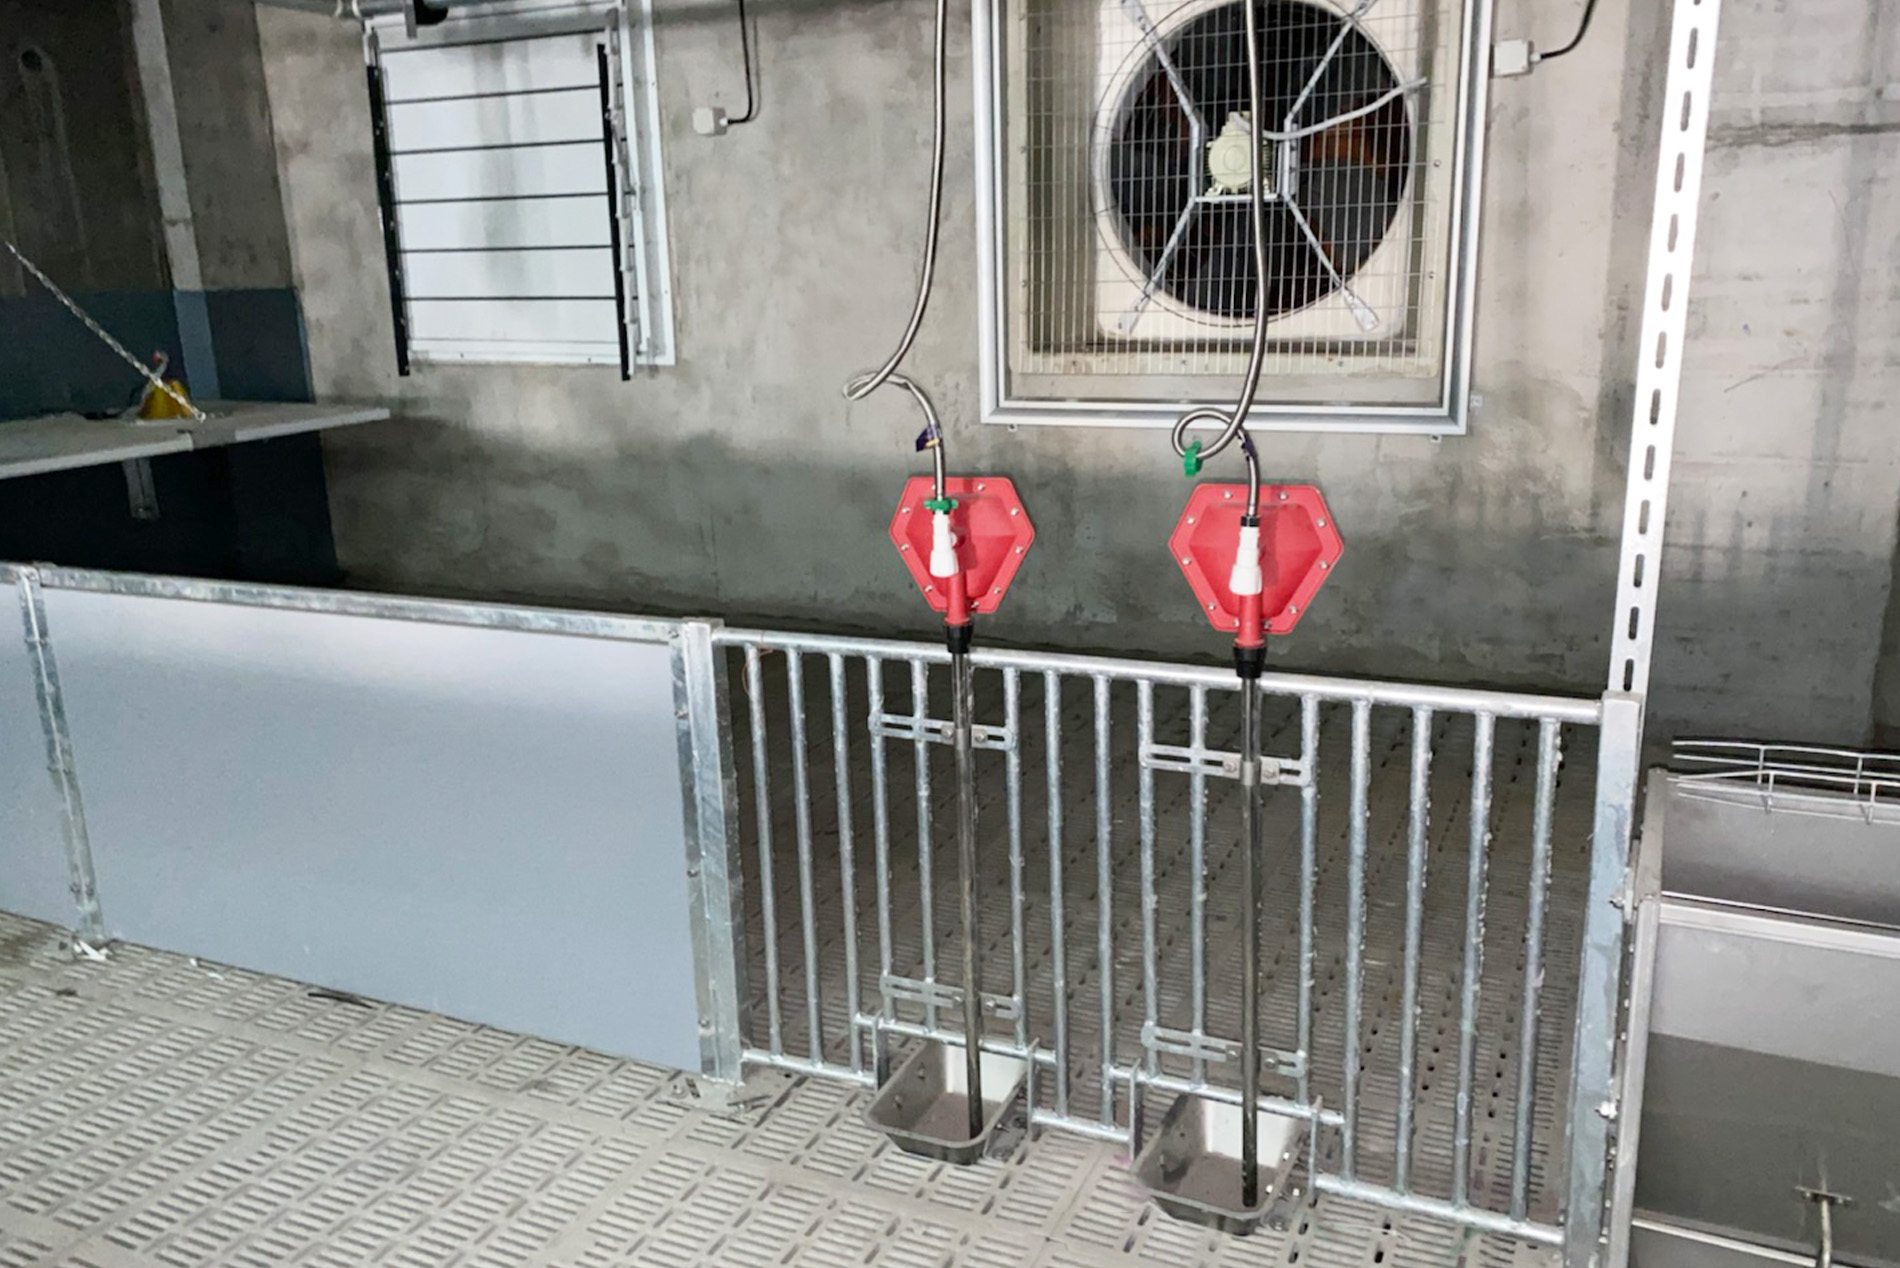
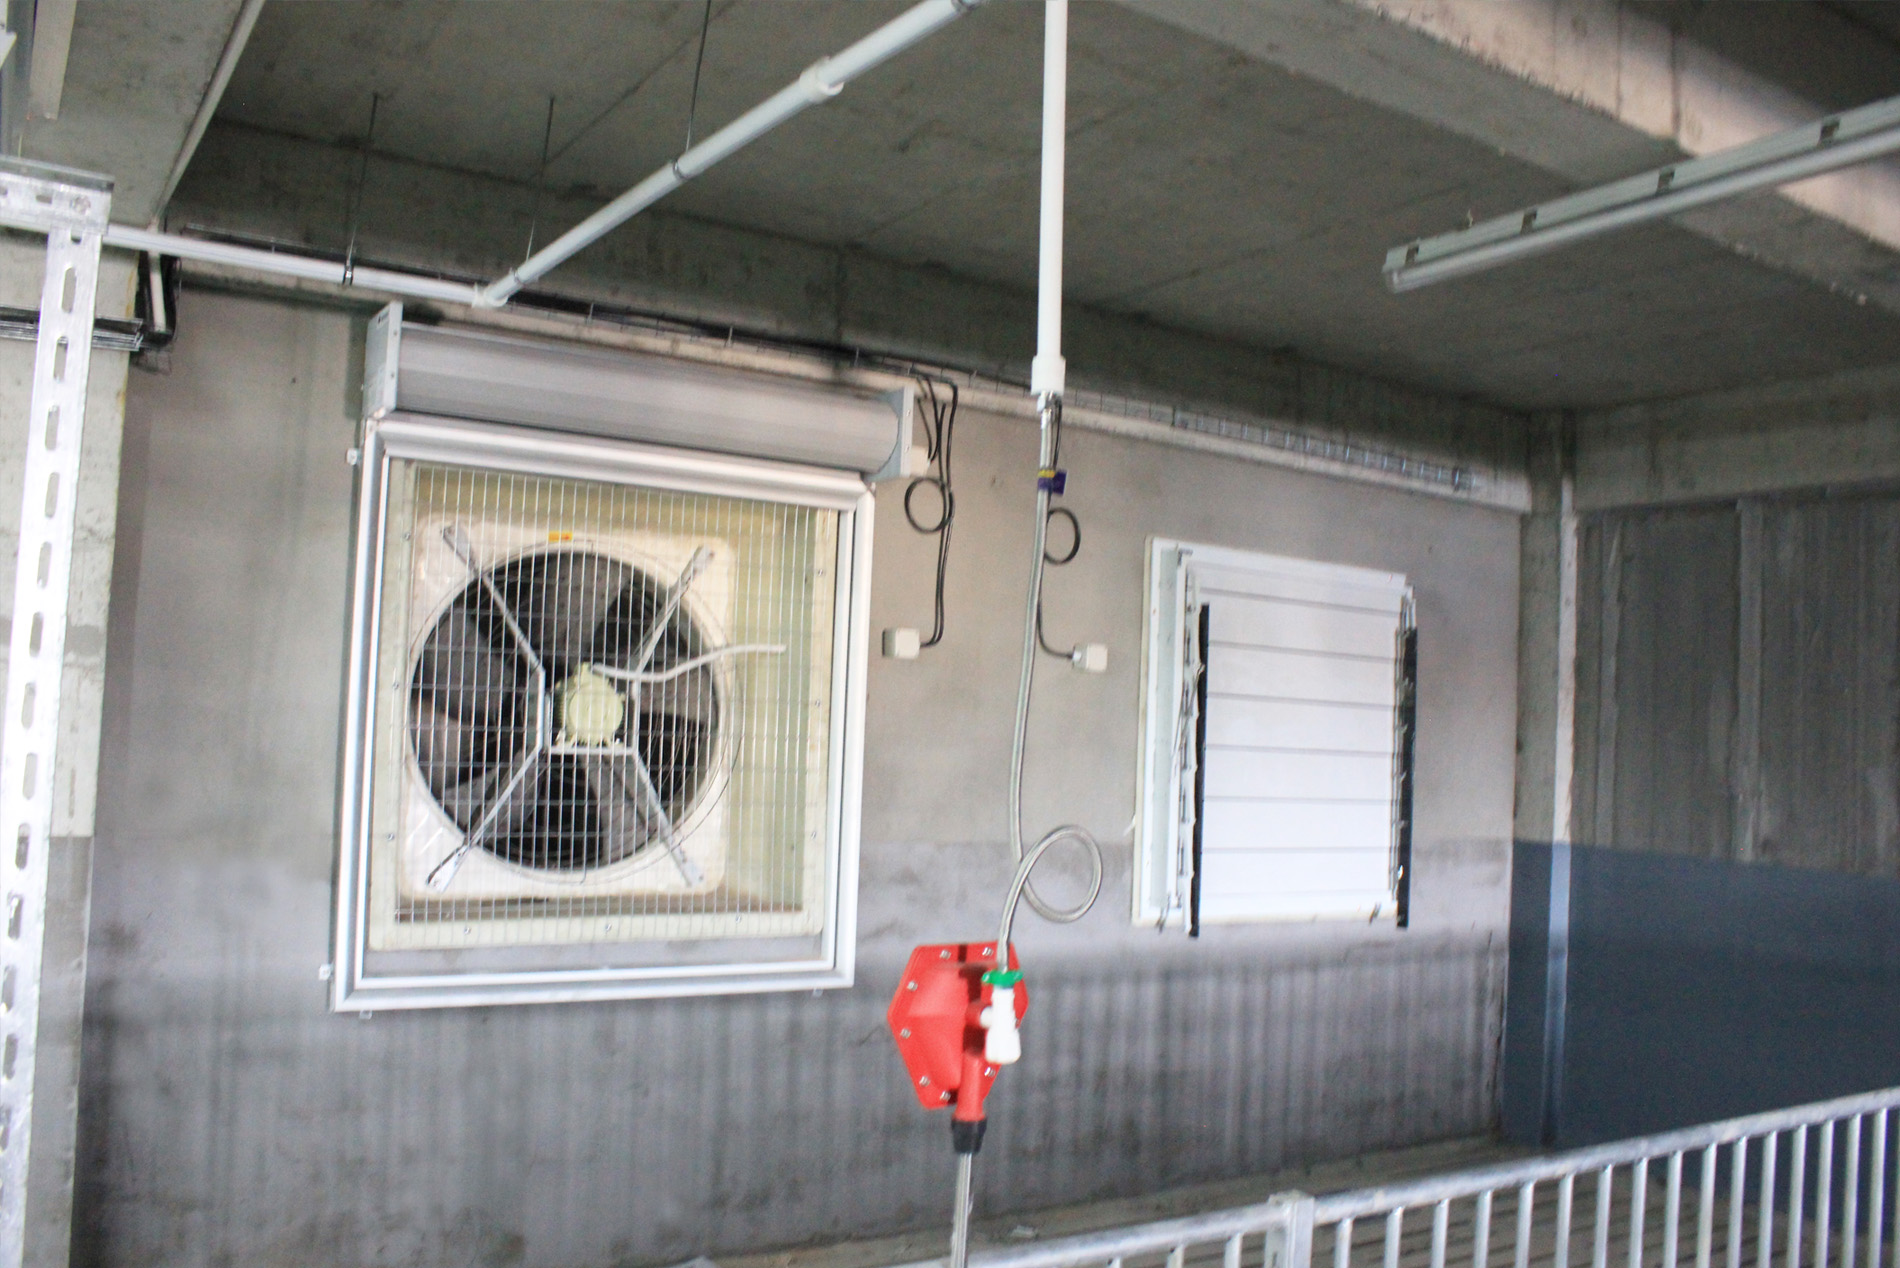
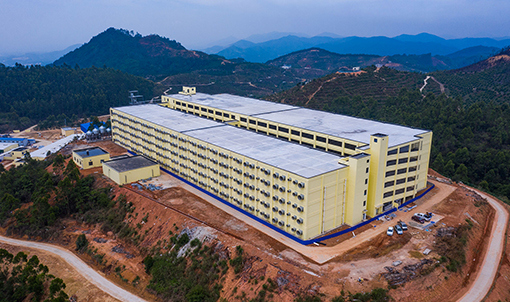
Located in Changshu, the project covers a total land area of nearly 190,000 square meters, with a gross floor area (GFA) of 128,000 square meters. It adopts a multi-story, self-breeding and rearing model, comprising functional zones such as breeding barns, nursery houses, finishing barns, and ancillary facilities.
Breeding Zone Scale:
Designed for a sow inventory of 7,200 heads. It features one 7-story breeding building, supplemented by two single-story gilt and isolation houses, and one single-story piglet holding room.
Finishing Zone Scale:
Capable of marketing 150,000 finishing pigs annually. It consists of five 5-story finishing buildings, along with two single-story piglet holding rooms.